1
/
of
6
Exclusive Home and Decor
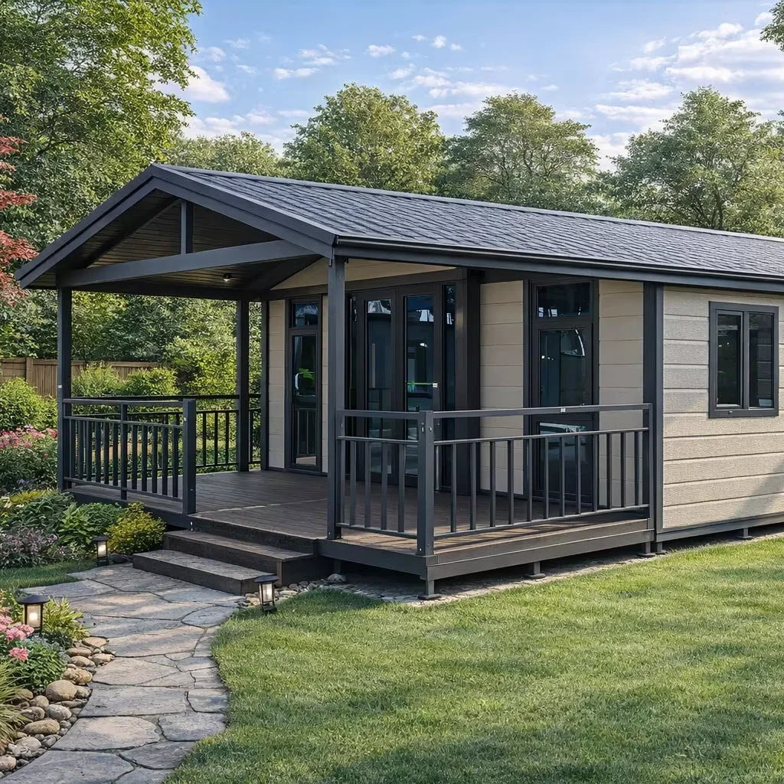
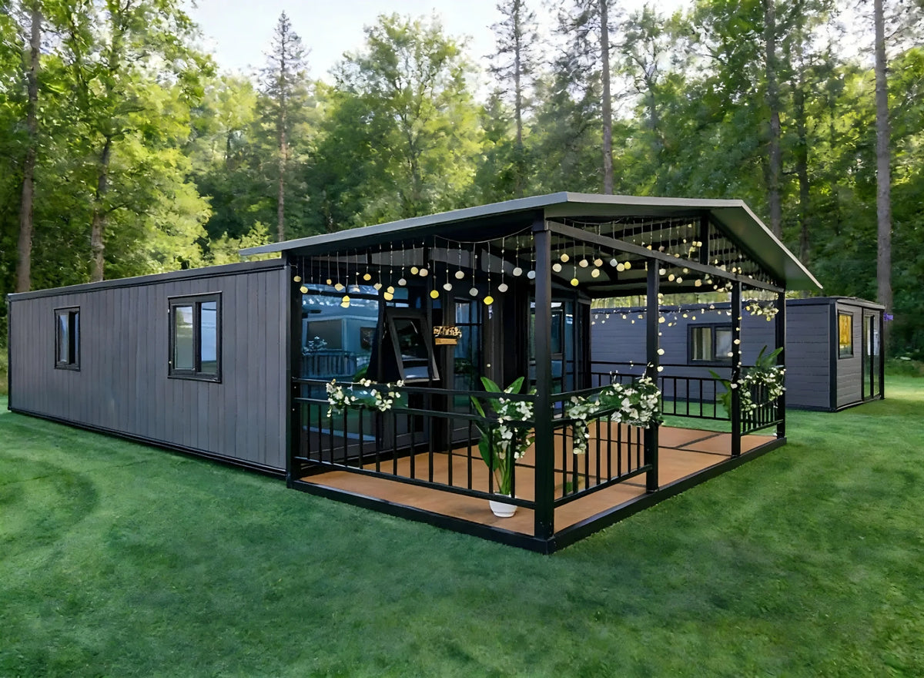
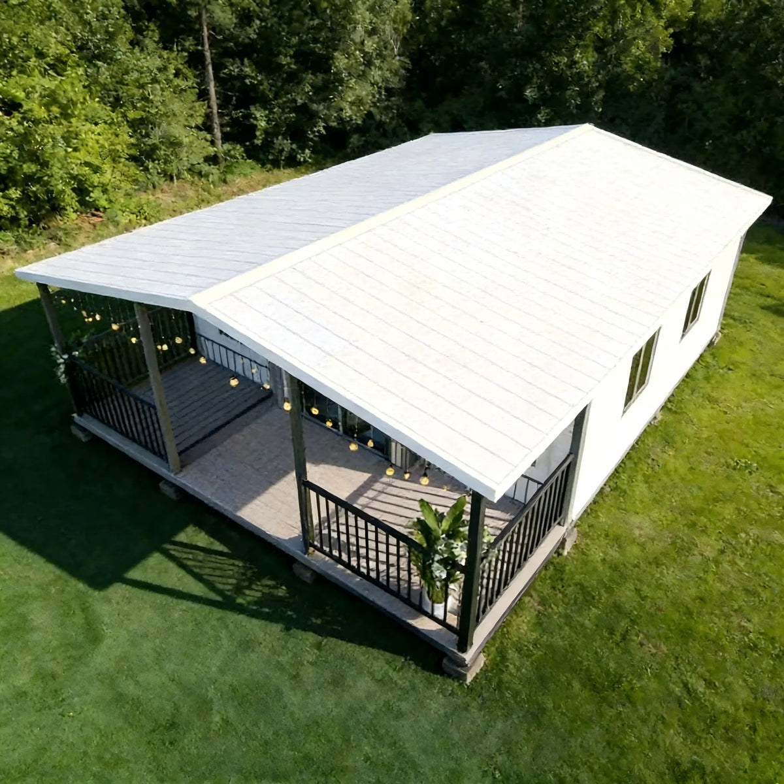
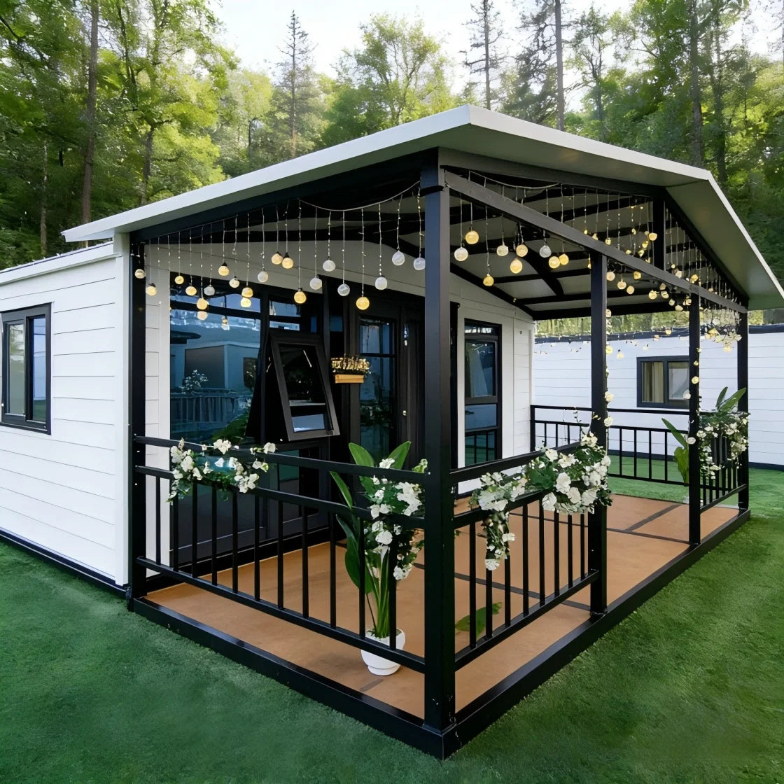
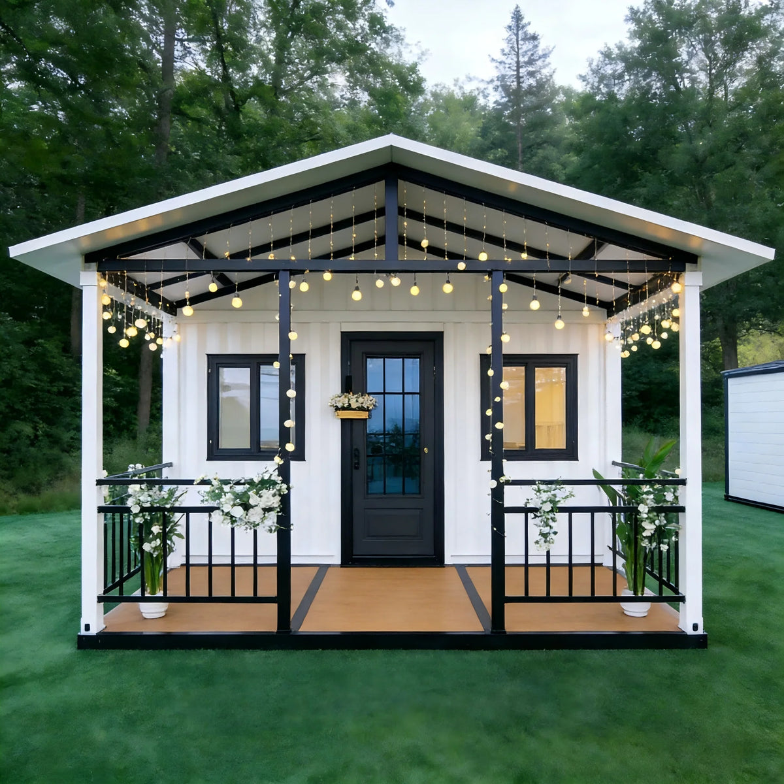
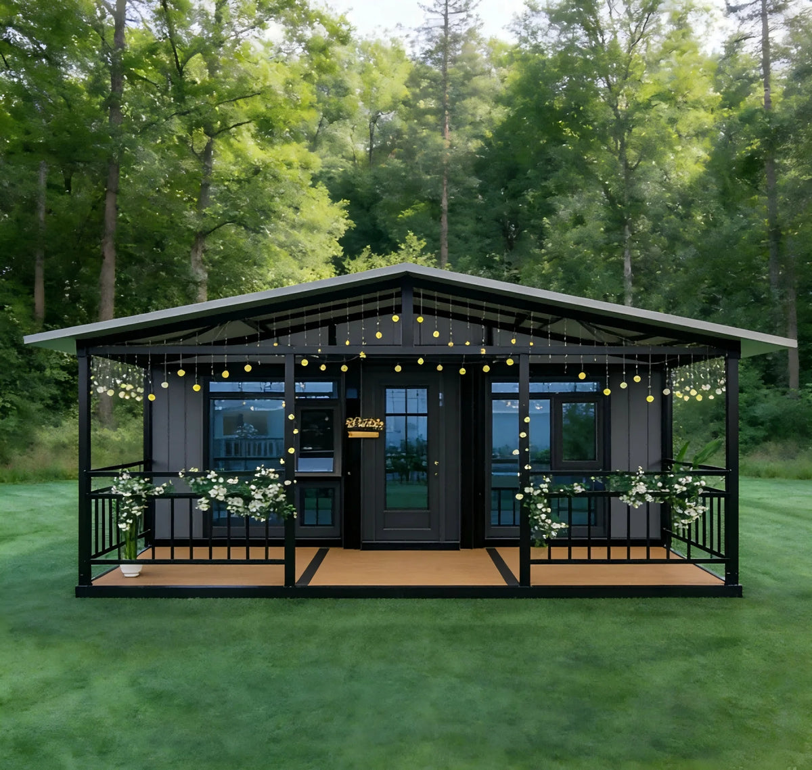
Modular Prefab Expandable Tiny House With Slope Roof And Terrace
Modular Prefab Expandable Tiny House With Slope Roof And Terrace
Regular price
$11,581.99 USD
Regular price
$0.00 USD
Sale price
$11,581.99 USD
Shipping calculated at checkout.
Quantity
Couldn't load pickup availability
You secure a complete home that unfolds quickly to save labor costs, offering a practical sanctuary for rental listings or guest suites.
- Rapid Expansion: Begin in a compact folded footprint of 5.9 meters by 2.2 meters then pop up to claim a spacious 5.9 meters by 6.3 meters floor plan for furniture and movement.
- Solid Steel Core: Rely on a reinforced skeleton built from galvanized steel pipes and bends, engineered for durability and backed by a two-year warranty.
- Breathable Interiors: Sandwich panel walls maintain steady ventilation and temperature balance, keeping your workspace or bedroom comfortable through seasonal changes.
- Tailored Build: Select standard or thickened wall thicknesses to match your exact project goals, and contact the team to confirm dimensions before sending your deposit.
|
Product specifications
|
External dimension (mm)
|
5900*6300*2480
|
|
|
Internal dimension (mm)
|
5460*6140*2240
|
|
|
Folding state(mm)
|
5900*2200*2480
|
|
Main body frame
|
Top side rail
|
80*100*2.5mm galvanized square pipe
|
|
|
Top beam
|
Galvanized bending parts 2.5mm
|
|
|
Top longitudinal secondary beam
|
30*30*1.3mm galvanized square pipe
|
|
|
Top transverse secondary beam
|
40*60*1.5mm galvanized square pipe
|
|
|
Bottom side beam
|
80*100*2.5mm galvanized square pipe
|
|
|
Bottom end beam
|
Galvanized bend 2.5mm thick
|
|
|
Bottom longitudinal secondary beam
|
40*80*1.5mm galvanized square pipe
|
|
|
Bottom transverse secondary beam
|
40*80*1.5mm galvanized square pipe
|
|
|
6mm galvanized hanger
|
Galvanized hanging head L210*W150*H160mm
|
|
|
Steel column
|
Galvanized bend 2.5mm thick
|
Share